Le SPOT, the Multipurpose Sports Centre in Thionville, France, is a modern space perfectly inserted in a complex which dates back to the Sixties.
Le SPOT, Multipurpose Sports Centre in Thionville
Also published in: Tsport 370
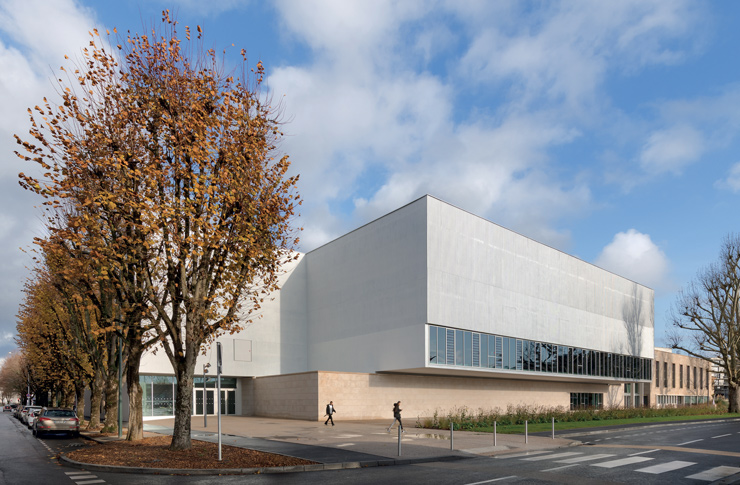
The task of the project Le SPOT, Multipurpose Sports Centre in Thionville was to create a contemporary space within an existing one that dates back to 1960.
The town’s municipal gymnasium and theatre formed a historical whole, but the site’s sports facilities needed to be modernised to host major competitions and cultural events.
The silver section of the multipurpose hall overhangs the left side of the stone plinth course. It seems to float as if suspended in the general layout.
This form is a response to that of the theatre. Its colour creates a paradoxical impression of lightness, which its 46-metre-long section of glazing underlines.
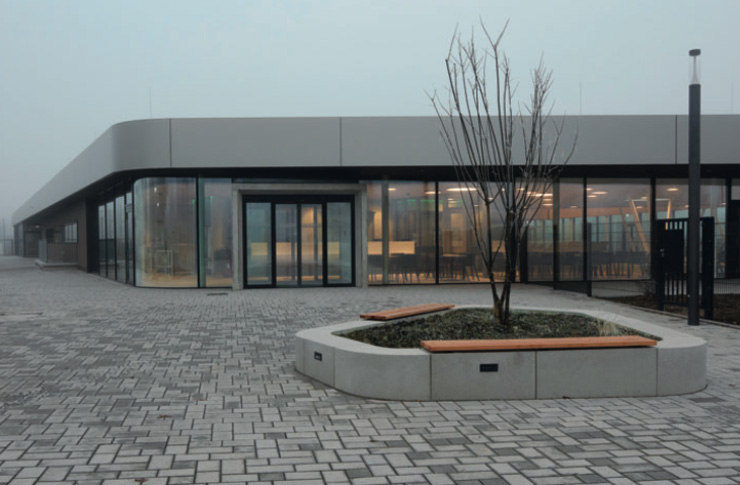
On the corner where the street Rue Général Walton Walker joins the road Boulevard du XXe Corps, a dance room offers the town its graceful shows through generous glazing.
And on the other side, where the street Rue Pasteur runs past the building, a section is set back, which made it possible to preserve a majestic Lebanese cedar that shades the rhythmic gymnastics room.


Inside Le SPOT, Multipurpose Sports Centre in Thionville, the structural choices that conceal load-bearing parts allow your gaze to discover the indoor spaces uninterruptedly. Indeed, you are struck by the spaciousness and brightness that characterise these indoor spaces.
Though the historical entrance hallway remains in place, the new reception hall has a distinct characteristic: it extends between the ground-floor hallway and the vast first-floor balcony.
This double-height atrium makes the reception hall a fully fledged space. The flow of movements that it evokes allows for events to unfold simultaneously in both main halls and invites different groups of the general public to cross paths.


Le SPOT, Multipurpose Sports Centre in Thionville flagship installation is a climbing wall, which is 42 metres wide and 15 metres high. It stands in the ground-floor gymnasium and is designed as an architectural feature in its own right.
The two large sports halls were designed to lend themselves to a range of multiple activities to reflect the diversity of the centre’s programmes. When brought together, the two halls become a 2,800m2 space suited to large-scale cultural, professional and sports events.